
13064 Marmon CT NE, Blaine, MN 55449
See all 22 photos
13064 Marmon CT NE, Blaine, MN 55449
REQUEST A TOUR If you would like to see this home without being there in person, select the "Virtual Tour" option and your agent will contact you to discuss available opportunities.
In-PersonVirtual Tour
$ 549,000
Est. payment /mo
Save
Active

13064 Marmon CT NE Blaine, MN 55449

4 Beds

3 Baths

2,686 SqFt


UPDATED:

Key Details

Property Type Single Family Home

Sub Type Single Family

Listing Status Active

Purchase Type For Sale

Square Footage 2,686 sqft

Price per Sqft $204

Subdivision Mill Pond 2Nd Add

MLS Listing ID 7022287

Bedrooms 4

Full Baths 1

Three Quarter Bath 2

HOA Fees $216/ann

Year Built 2021

Annual Tax Amount $6,051

Tax Year 2025

Contingent None

Lot Size 0.265 Acres

Lot Dimensions 60x167x97x140

Property Sub-Type Single Family

Property Description

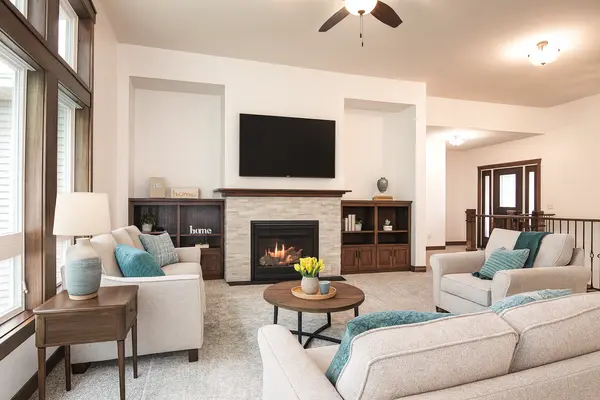
Vaulted ceilings, a welcoming fireplace, and a main-level primary suite make this lightly lived-in Blaine home easy to love. With 4 bedrooms, 3 baths, and 2,686 finished square feet, there's room to gather, unwind, and enjoy everyday living. The kitchen pairs granite countertops, a farmhouse sink, and stainless steel appliances with an island ideal for meal prep and conversation. Hardwood and tile flooring, solid-core three-panel doors, and rich wood accents add warmth throughout. Retreat to the main-level primary suite with dual walk-in closets and a private bath, or spread out in the spacious lower-level family room. Main-level laundry and an attached 3-car garage add everyday convenience. An additional unfinished room offers potential for a future office, workout space, or hobby room. Move-in ready with a quick close available—schedule your private showing today! Select photos are virtually staged.

Location

State MN

County Anoka

Zoning Residential-Single Family

Rooms

Basement Daylight/Lookout Windows, Finished, Full, Concrete, Storage Space, Sump Pump

Interior

Heating Forced Air, Fireplace(s)

Cooling Central Air

Fireplaces Number 1

Fireplaces Type Gas, Living Room, Stone

Fireplace Yes

Appliance Air-To-Air Exchanger, Cooktop, Dishwasher, Disposal, Dryer, Exhaust Fan, Microwave, Range, Refrigerator, Stainless Steel Appliances, Wall Oven, Washer, Water Softener Owned

Laundry Main Level

Exterior

Parking Features Attached Garage

Garage Spaces 3.0

Fence None

Pool None

Roof Type Age 8 Years or Less

Building

Story One

Foundation 1663

Sewer City Sewer/Connected

Water City Water/Connected

Level or Stories One

New Construction false

Schools

School District Anoka-Hennepin

Others

HOA Fee Include Other,Professional Mgmt


Listed by Roberta Lymer • eXp Realty

NEARBY SCHOOLS & PROPERTIES

Kylie Edmonson

Kylie Edmonson

Agent

+1(612) 516-4663

GET MORE INFORMATION

Name
Phone*
Message

Go tour this home

13064 Marmon CT NE